Järva Stadspark
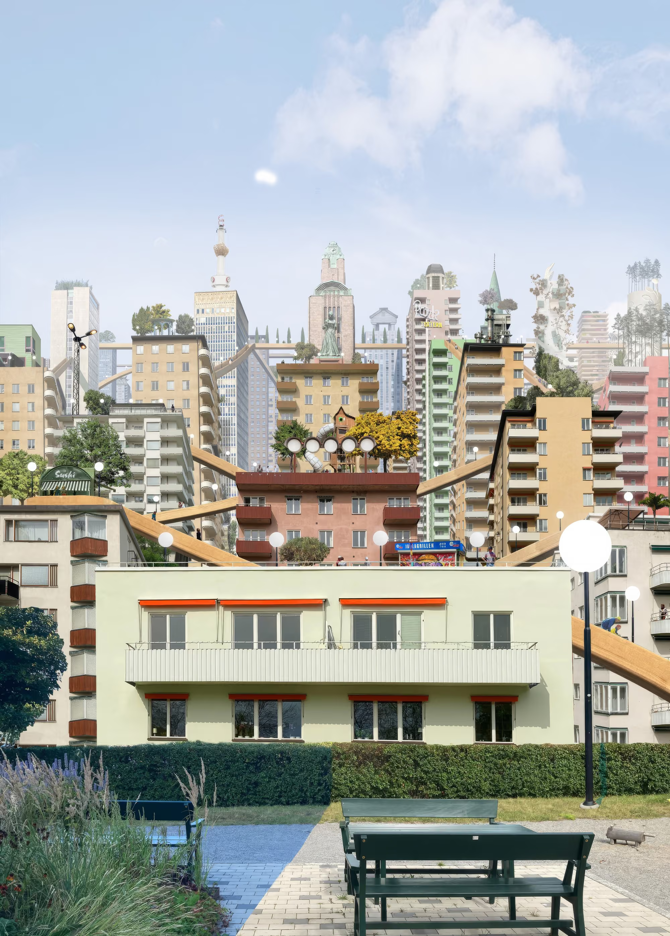
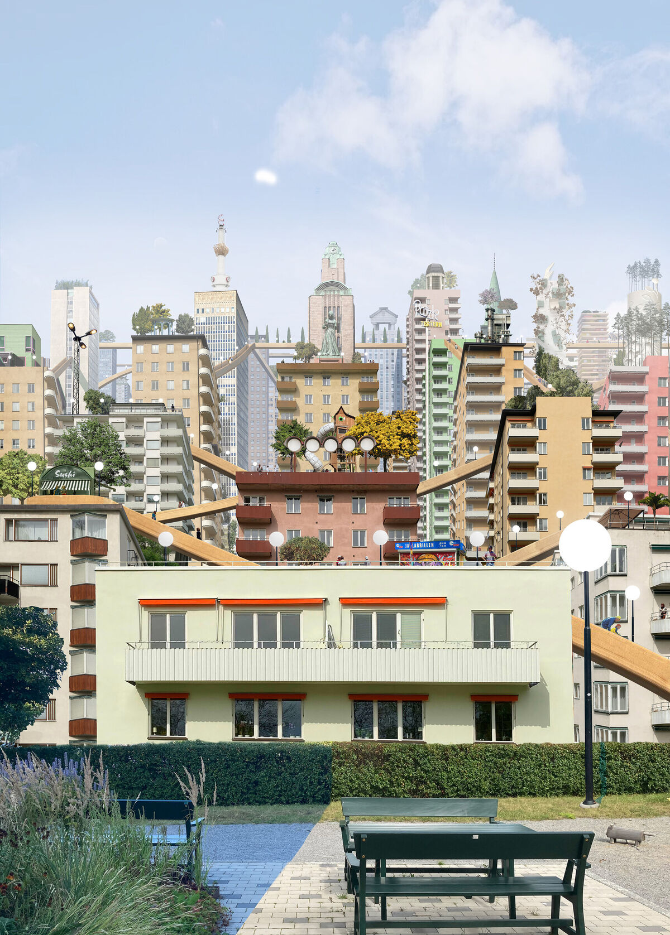
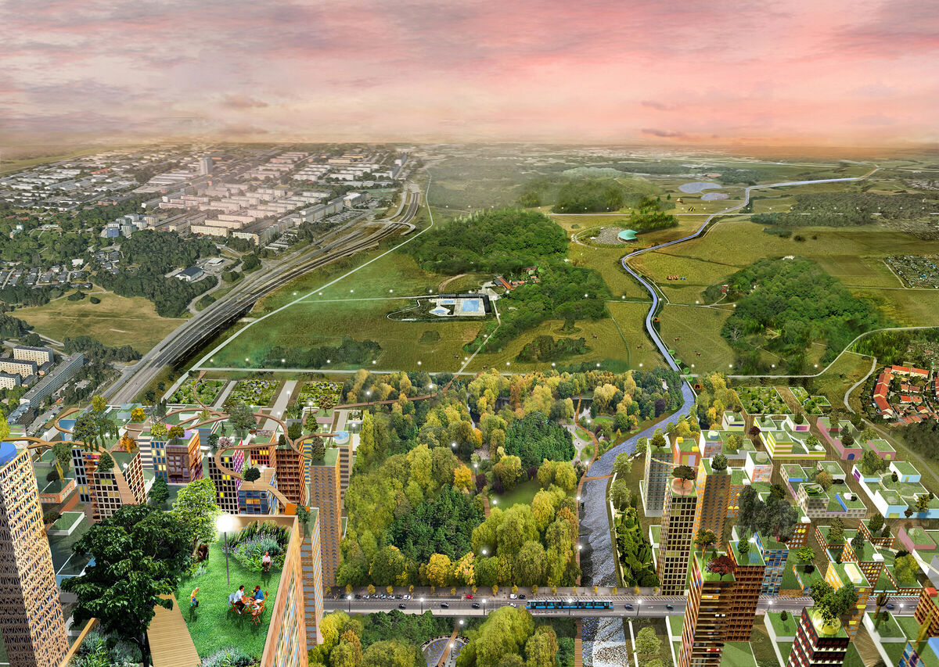
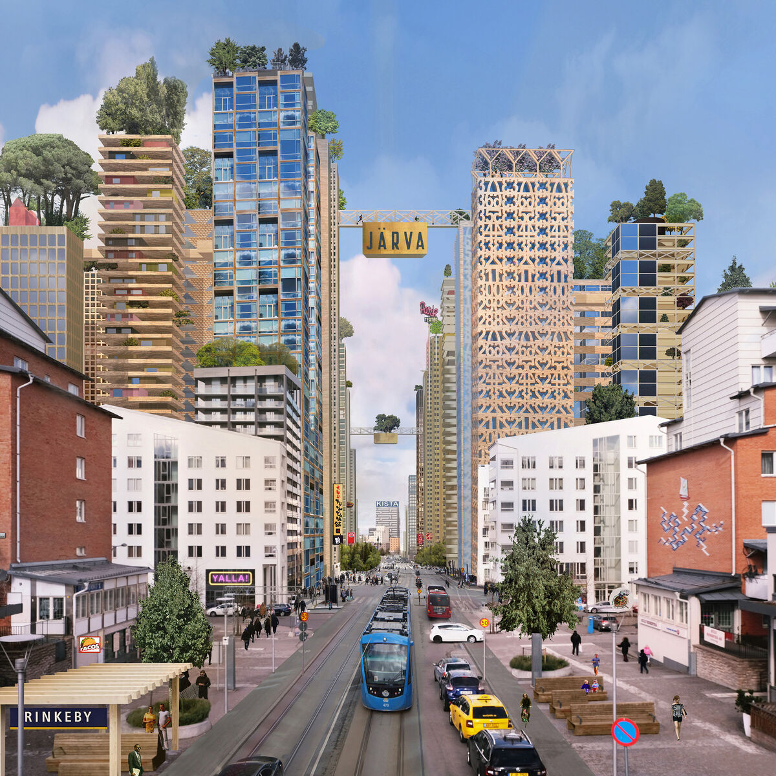
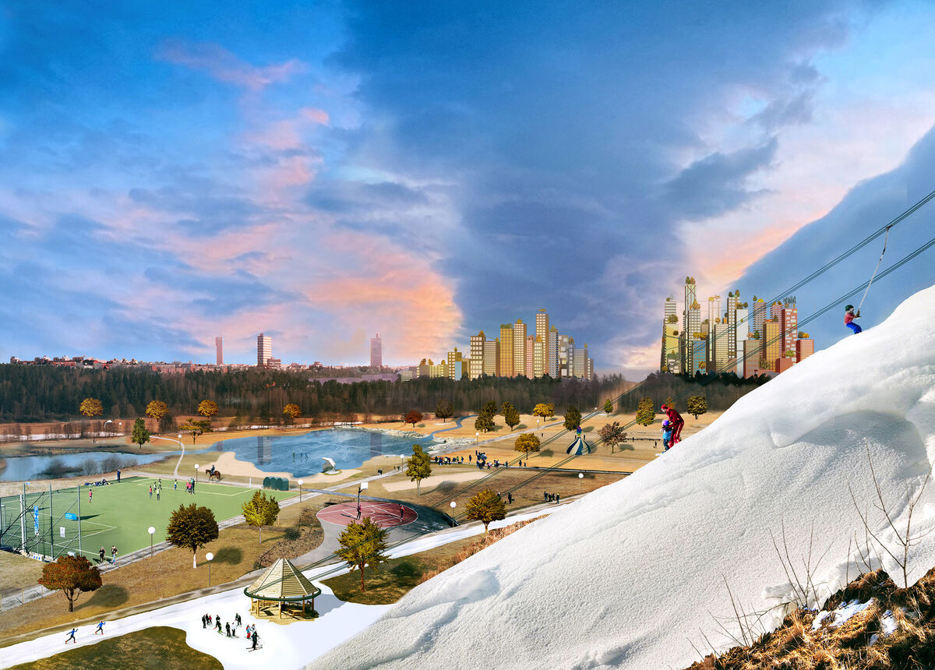
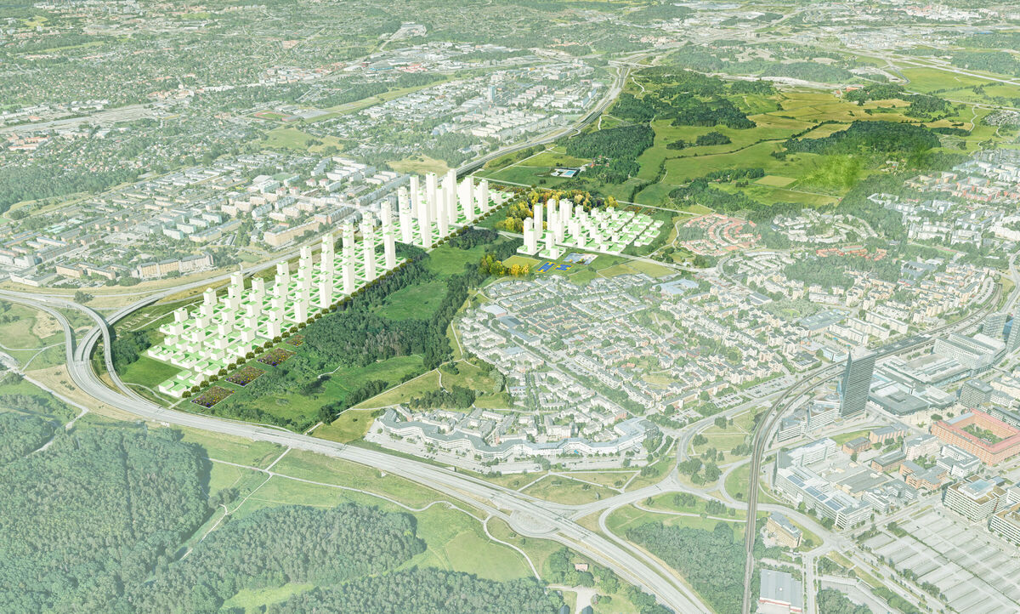
A proposal to turn Järvafältet, the under-used green wedge between Stockholm's north-western suburbs, into a genuine city park by wrapping a new timber district around its edge. Around 12,000 homes and 140,000 m² of workspace step up from allotment-hut scale to towers along an extended Rinkebystråket with a new tram line.
The stepped roofs are treated as public ground, so the park climbs over the buildings and returns to the landscape on footbridges. A raised Granholmstoppen adds ski slopes, and a widened stream becomes a swimming lake.
See the project at Anders Berensson Architects
Anders Berensson ArchitectsRose Hallgren, Architect
Press: Designboom, Dagens Nyheter, Fastighetsvärlden